

 01
Data centers
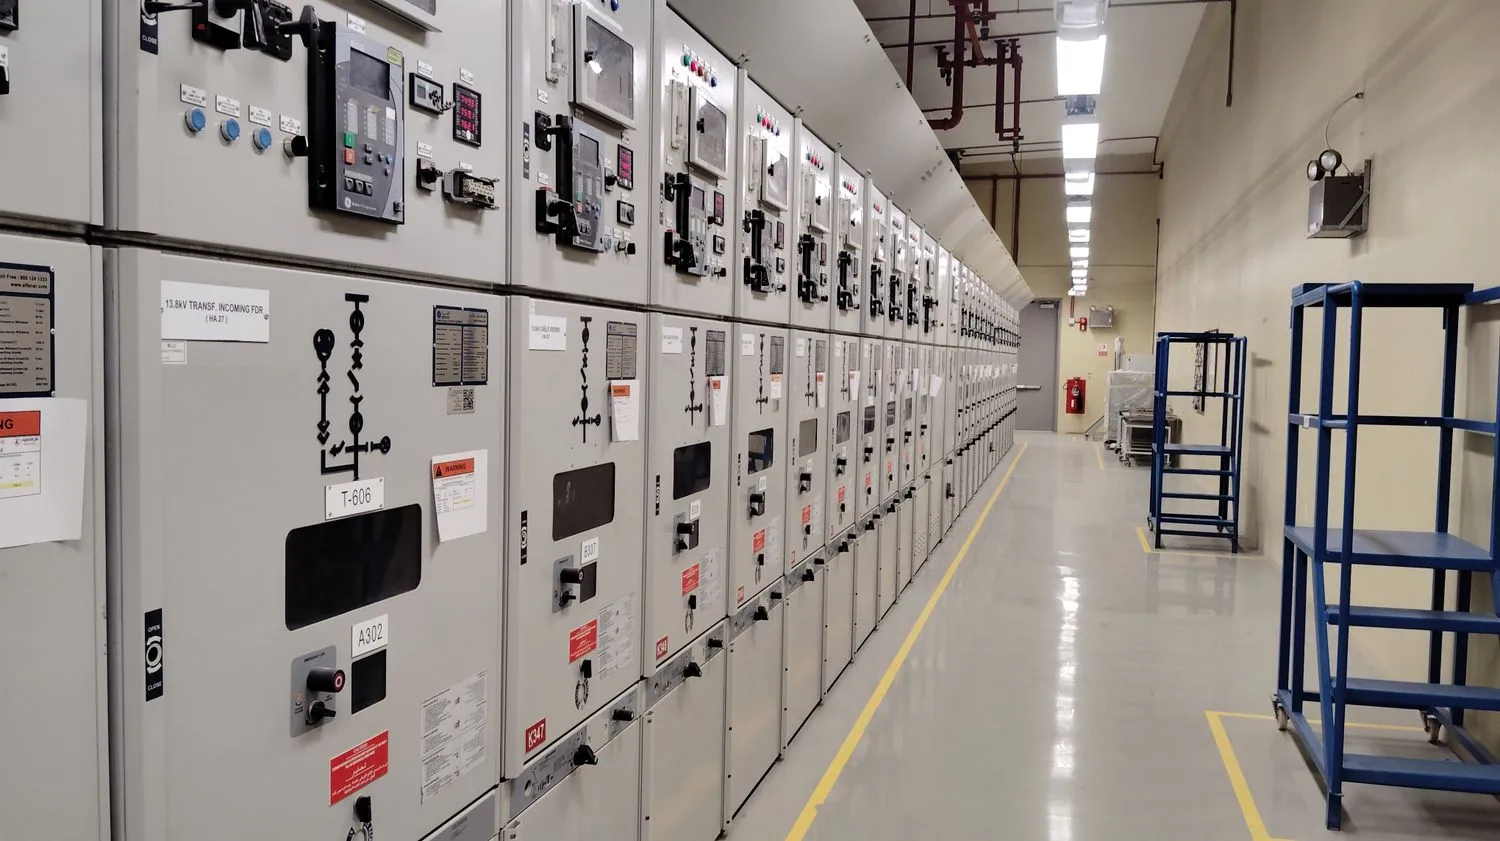
A major bank card clearing organization
UPS and power distribution upgrade for a card clearing data center
Pudong, Shanghai
Project valueApprox. RMB 20.9 million
View details
At Yuqi Intelligent, we build and integrate IT infrastructure for data centers, hospitals, offices, and public works.
Founded in 2020, Shanghai Yuqi Intelligent Technology Co., Ltd. provides integrated engineering for smart cities and data centers.
Our delivery method makes each system testable, maintainable, and easy to document. Every case records who the project served, why it was commissioned, what was built, and what was handed over.
Our services cover systems integration, low-voltage engineering, structured cabling, server maintenance, virtualization, backup and disaster recovery, SD-WAN, commercial displays, exhibition spaces, network security planning, cloud integration, data center construction, business continuity, hardware and software maintenance, training, and technical support.
Our parent company holds Class B specialist design qualifications for intelligent building systems, specialist contracting qualifications for electronic and intelligent engineering, Class II for building renovation and decoration contracting, and Class III for building mechanical and electrical installation contracting. It also holds ISO 9001, ISO 14001, and ISO 45001 management system certifications.
Filter by sector and open any case for the client profile, project background, scope, and outcomes. The records draw on the companies' published project materials.
01
Data centers
 02
Healthcare
 03
Enterprise
 04
Healthcare
 05
Healthcare
 06
Hospitality
 07
Enterprise
 08
Campuses & public works
 09
Residential
10
Healthcare
11
Hospitality
 12
Data centers
 13
Enterprise
 14
Residential
 15
Campuses & public works
 16
Data centers
 17
Healthcare
See how systems were designed, built, and handed over in a financial data center, a tertiary hospital, and a water technology company's headquarters.
Approx. RMB 20.9 million
A major clearing organization that processes card transactions between banks.
A major clearing organization that processes card transactions between banks.
The data center covers approximately 3,000 m² and houses about 2,200 racks. The UPS and power distribution systems had to be upgraded while core clearing services stayed in operation.
The project combined structured cabling, integrated security, UPS, power distribution, lightning protection, static protection, and environmental monitoring.
Updated power distribution and monitoring support continuous clearing operations. The facilities team can monitor the power chain, receive alerts, and maintain the equipment.
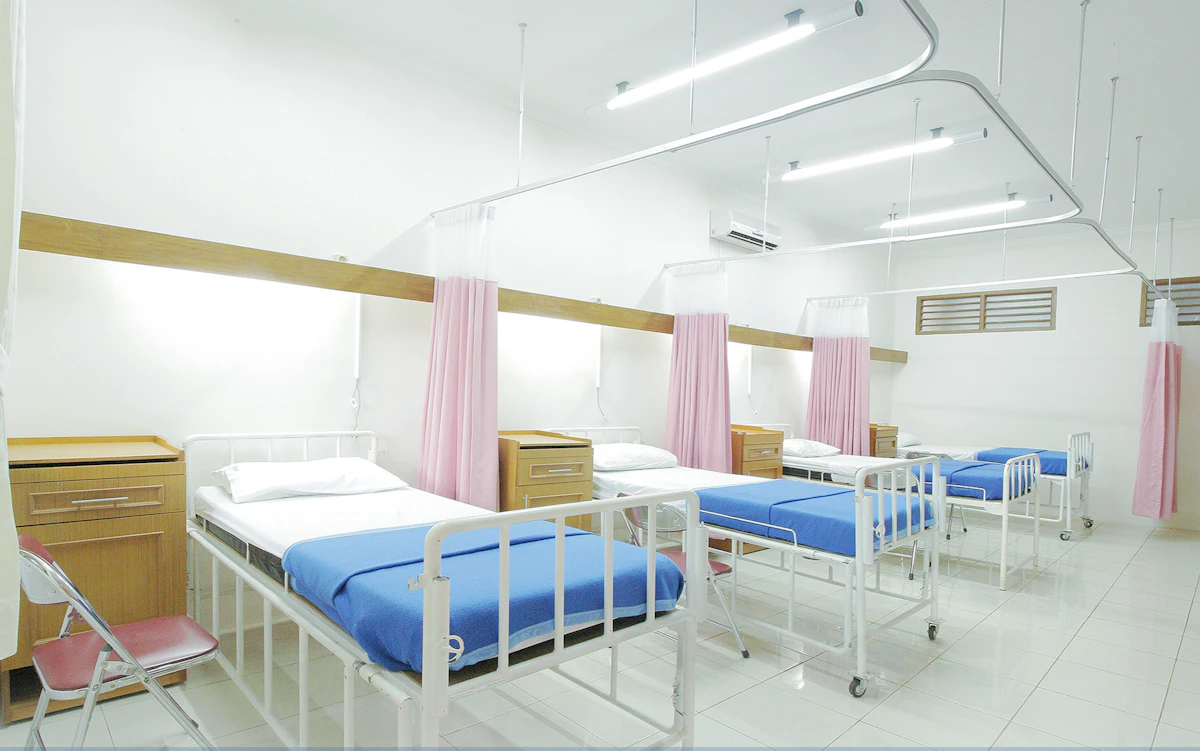
Tertiary hospital
A university-affiliated tertiary hospital that serves as a teaching base for medical students and a training site for resident physicians.
A university-affiliated tertiary hospital that serves as a teaching base for medical students and a training site for resident physicians.
The support building serves clinical, teaching, and administrative teams. It needed its own expandable network and equipment room.
Computer networks, Wi-Fi throughout the building, IP telephony, and construction of the equipment room.
The building has a unified network and voice system. The equipment room supports central deployment and maintenance, with room to expand.
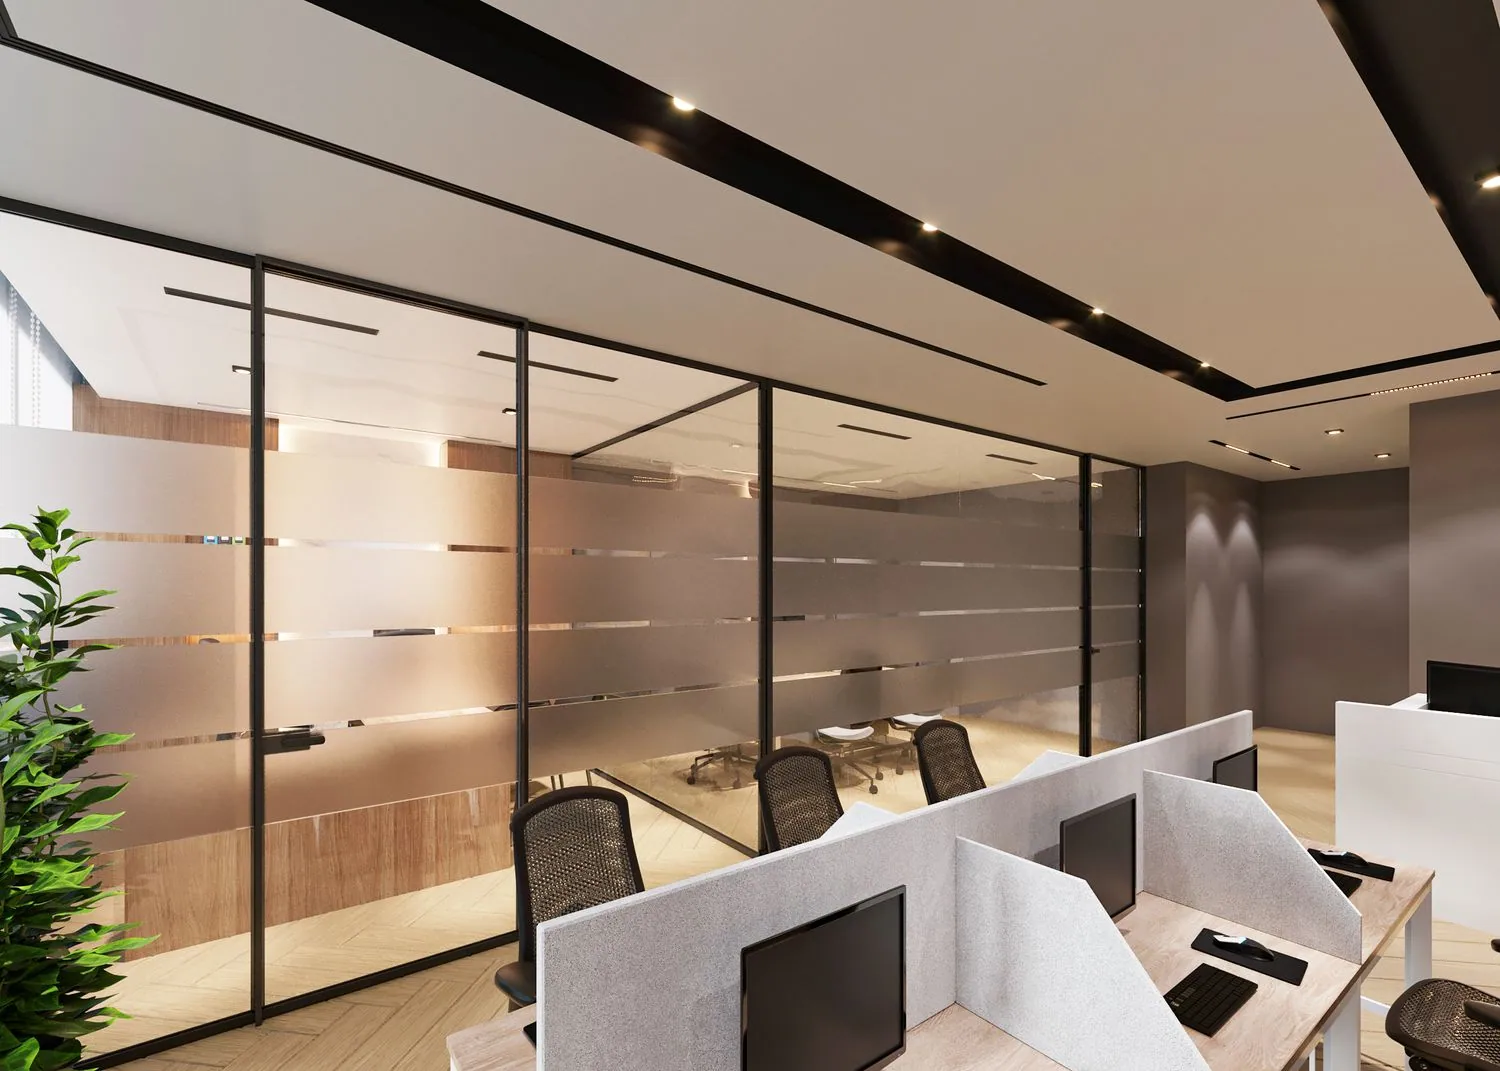
Listed company
A publicly listed supplier of technology and services for the water industry.
A publicly listed supplier of technology and services for the water industry.
The company planned a new 6,000 m² office and a 120 m² data center. Coordinating the two builds reduced the need to reopen installed systems.
Office work included cabling, networking, Wi-Fi, AV, video surveillance, and access cards. The data center received fit-out work, UPS and power distribution, precision cooling, gaseous fire suppression, grounding, and monitoring.
The facilities team gained common oversight of office networking, access control, and data center infrastructure.
Select a stage to see the work and deliverables. Scope, quality, schedule, procurement, safety, and technical coordination are managed throughout.
Review the business goals, building conditions, and existing systems with the client. Document the survey findings, requirements, system boundaries, and constraints.
At closeout, record project details in a consistent format so teams can browse and reuse them.
Pudong · Approx. RMB 20.9 million
ArchivedShanghai · Healthcare
ArchivedJiading · Enterprise
ArchivedSheshan · RMB 5.5 million
DraftMultiple sites · Healthcare
ArchivedEach case covers the client, background, scope, and outcome, with tags for industry, system, and region.
Related cases are collected by sector, from healthcare and finance to manufacturing, hospitality, and residential.
The same record supports proposals, technical briefings, and operations handover.
Use delivery records to answer questions that come up in proposals, implementation, and ongoing support.
Capture the scope, constraints, and results while the project team has the details at hand.
Tag cases by sector, system, and region to build collections on hospital IT, data centers, and low-voltage projects.
Use a common structure so teams can find the records and cite the relevant details.
Use comparable cases in proposals, implementation scopes in site briefings, and handover records in maintenance checklists.
Draw on comparable project experience when discussing requirements and drafting the next design.
Tell us your sector and project needs. We can share relevant case studies and solution materials for planning, tendering, and design.
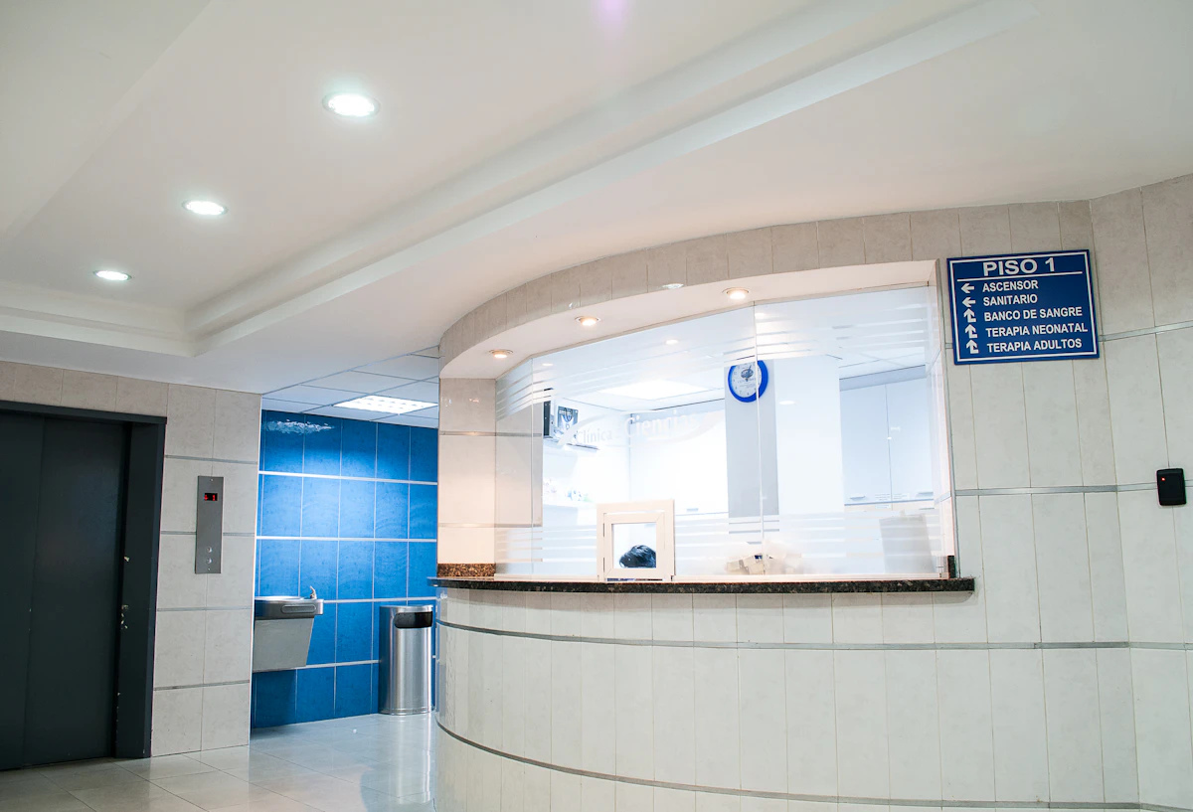
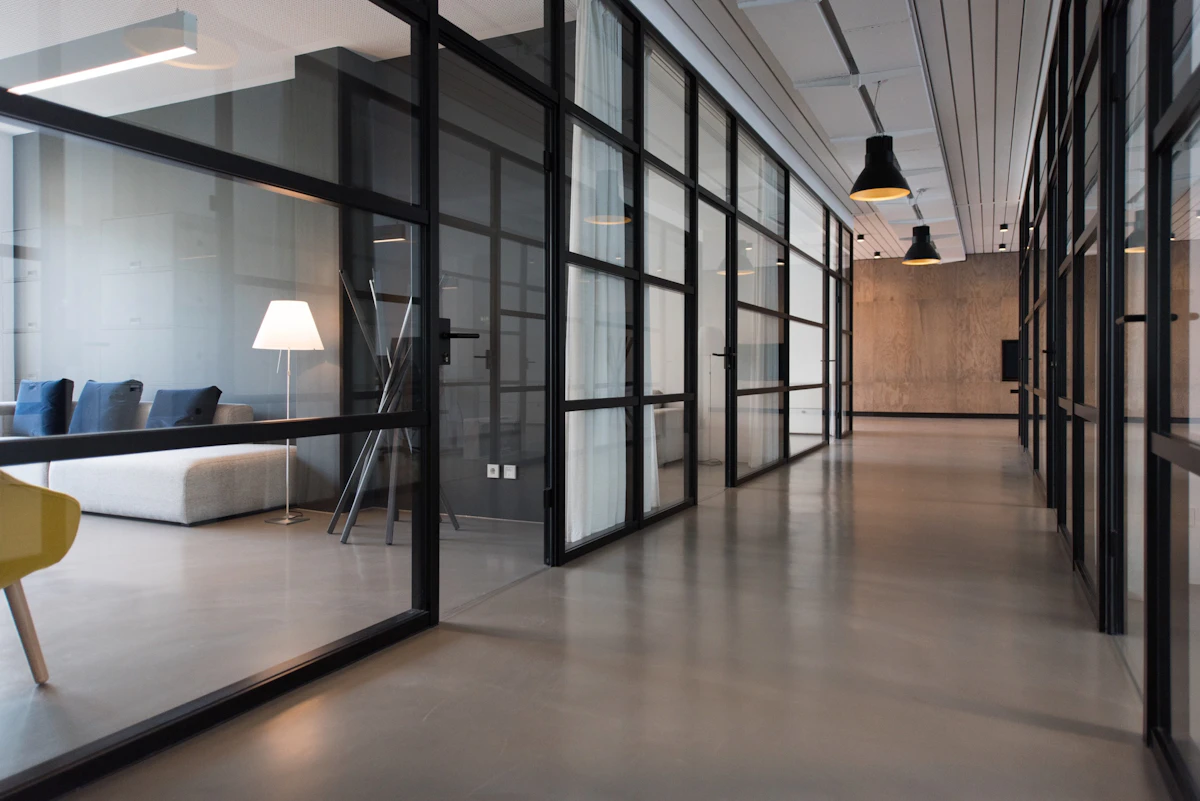
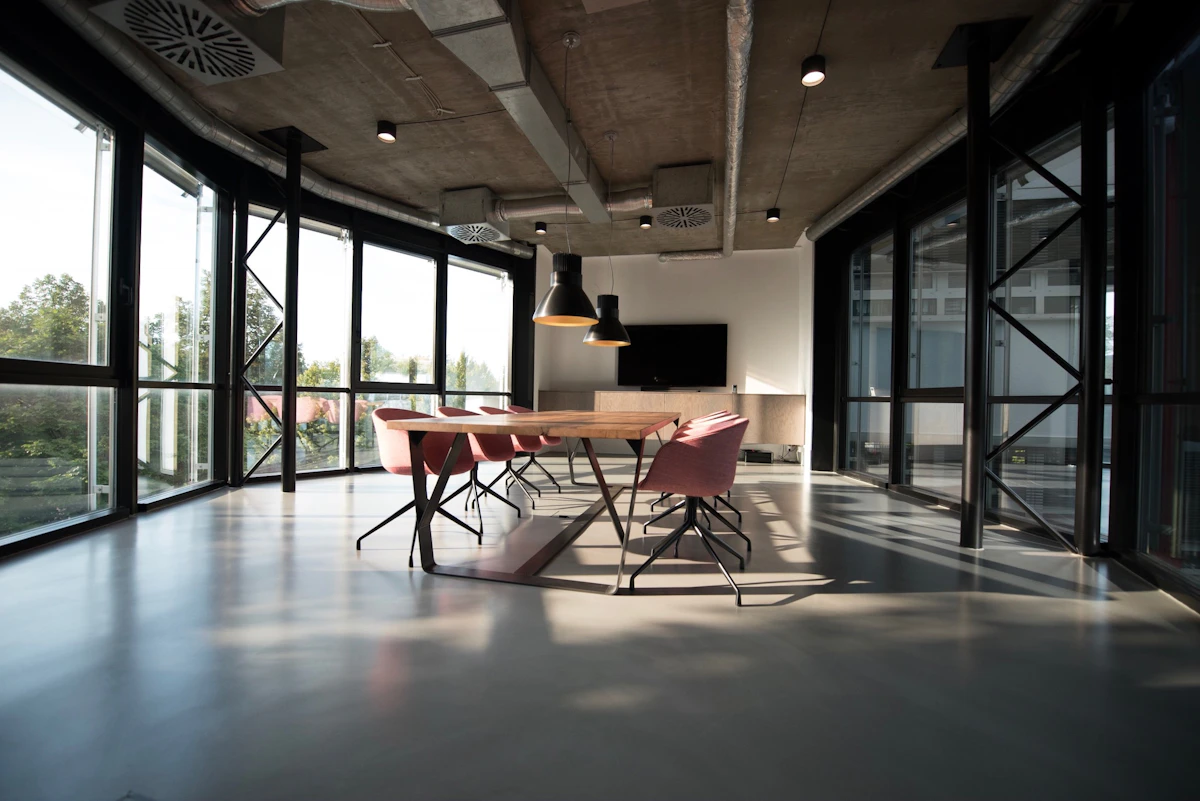
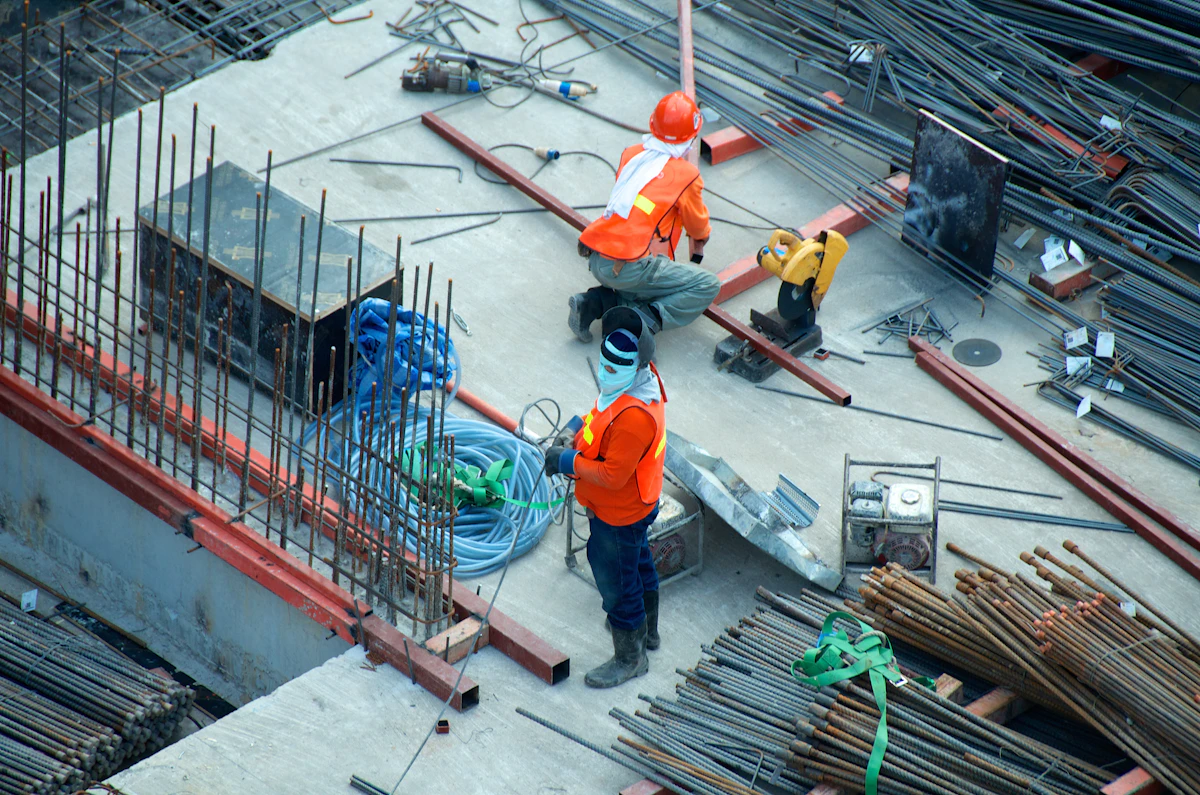
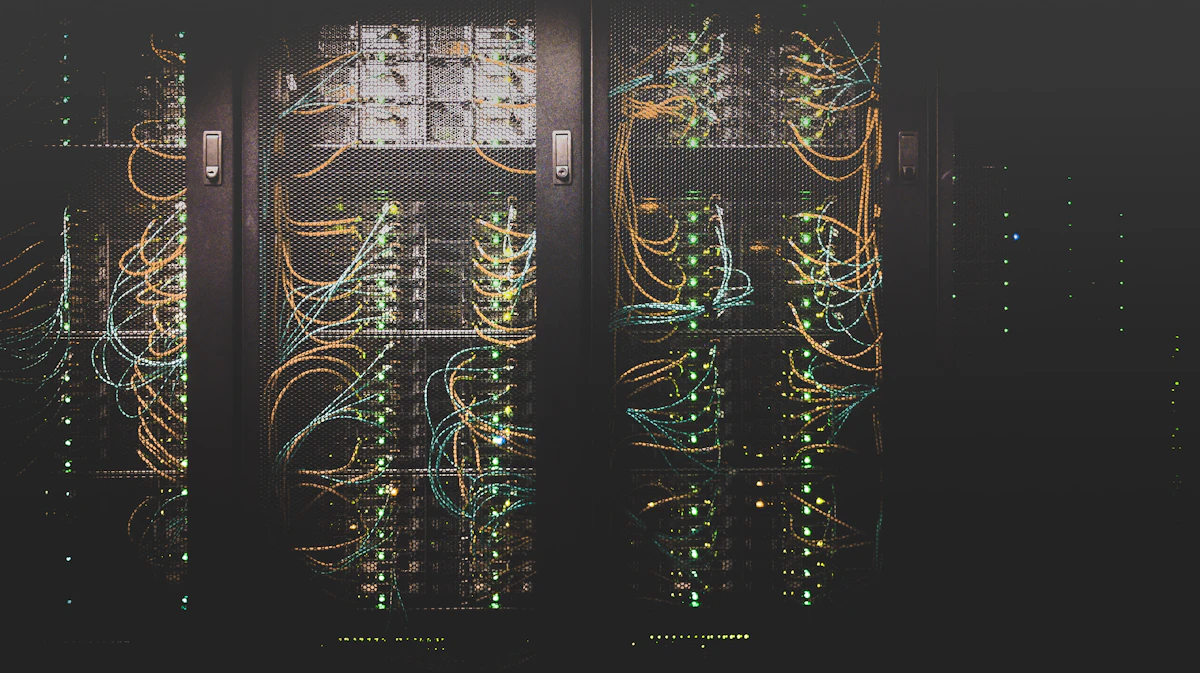
Images illustrate project settings