Systems integration and smart buildings

Project Cases

At Yuqi Intelligent, we build and integrate IT infrastructure for data centers, hospitals, offices, and public works.

Selected projects
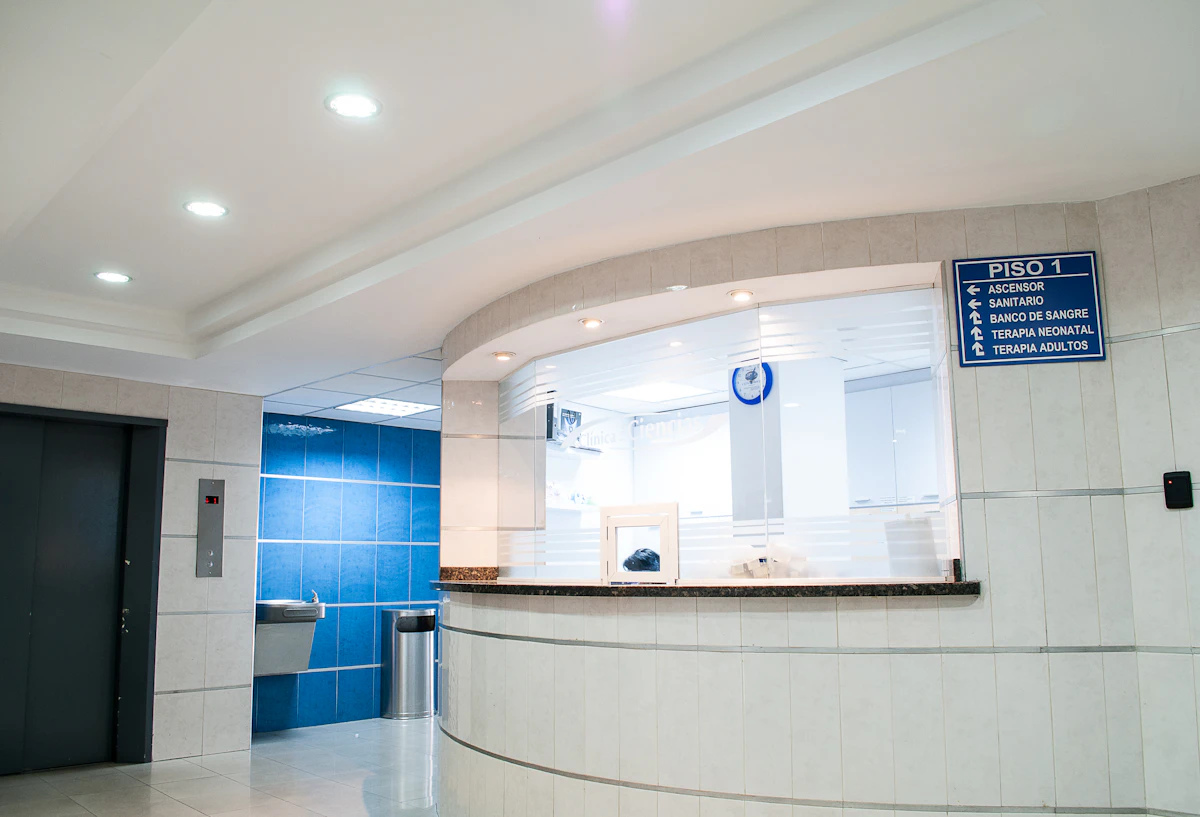
Card clearing network · Data center UPS upgradeCASE 01
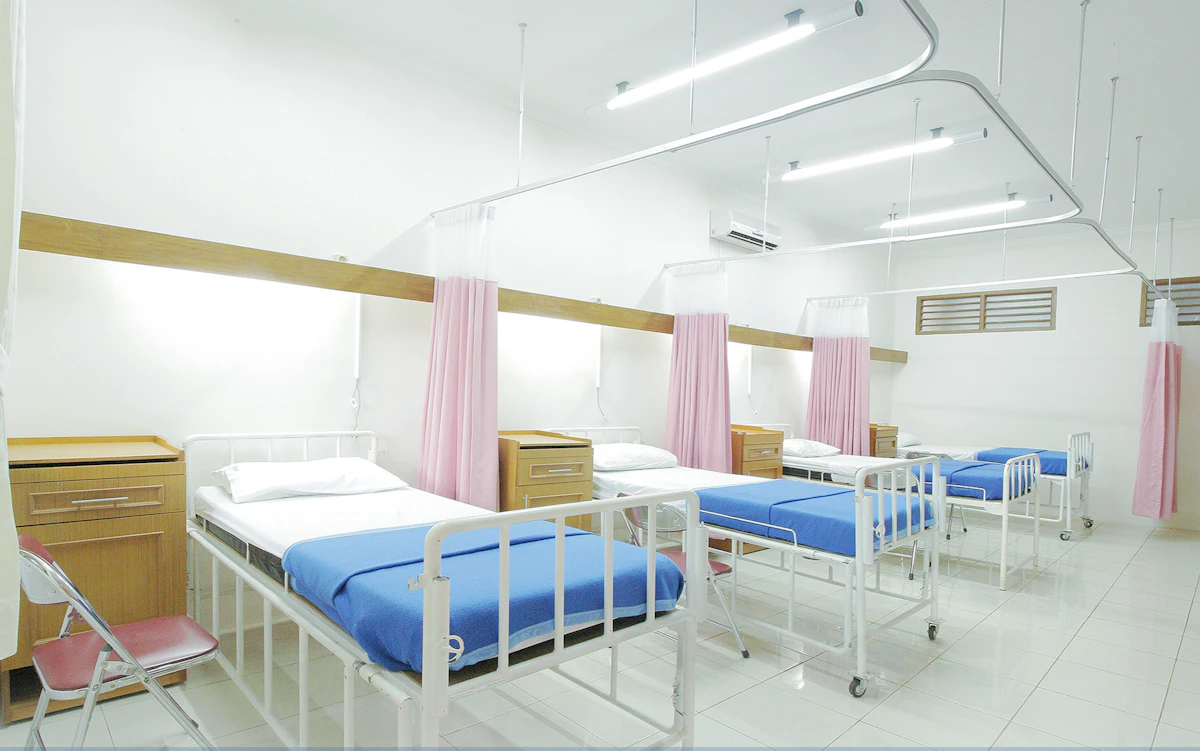
Tertiary hospital · Network and IT facilitiesCASE 02
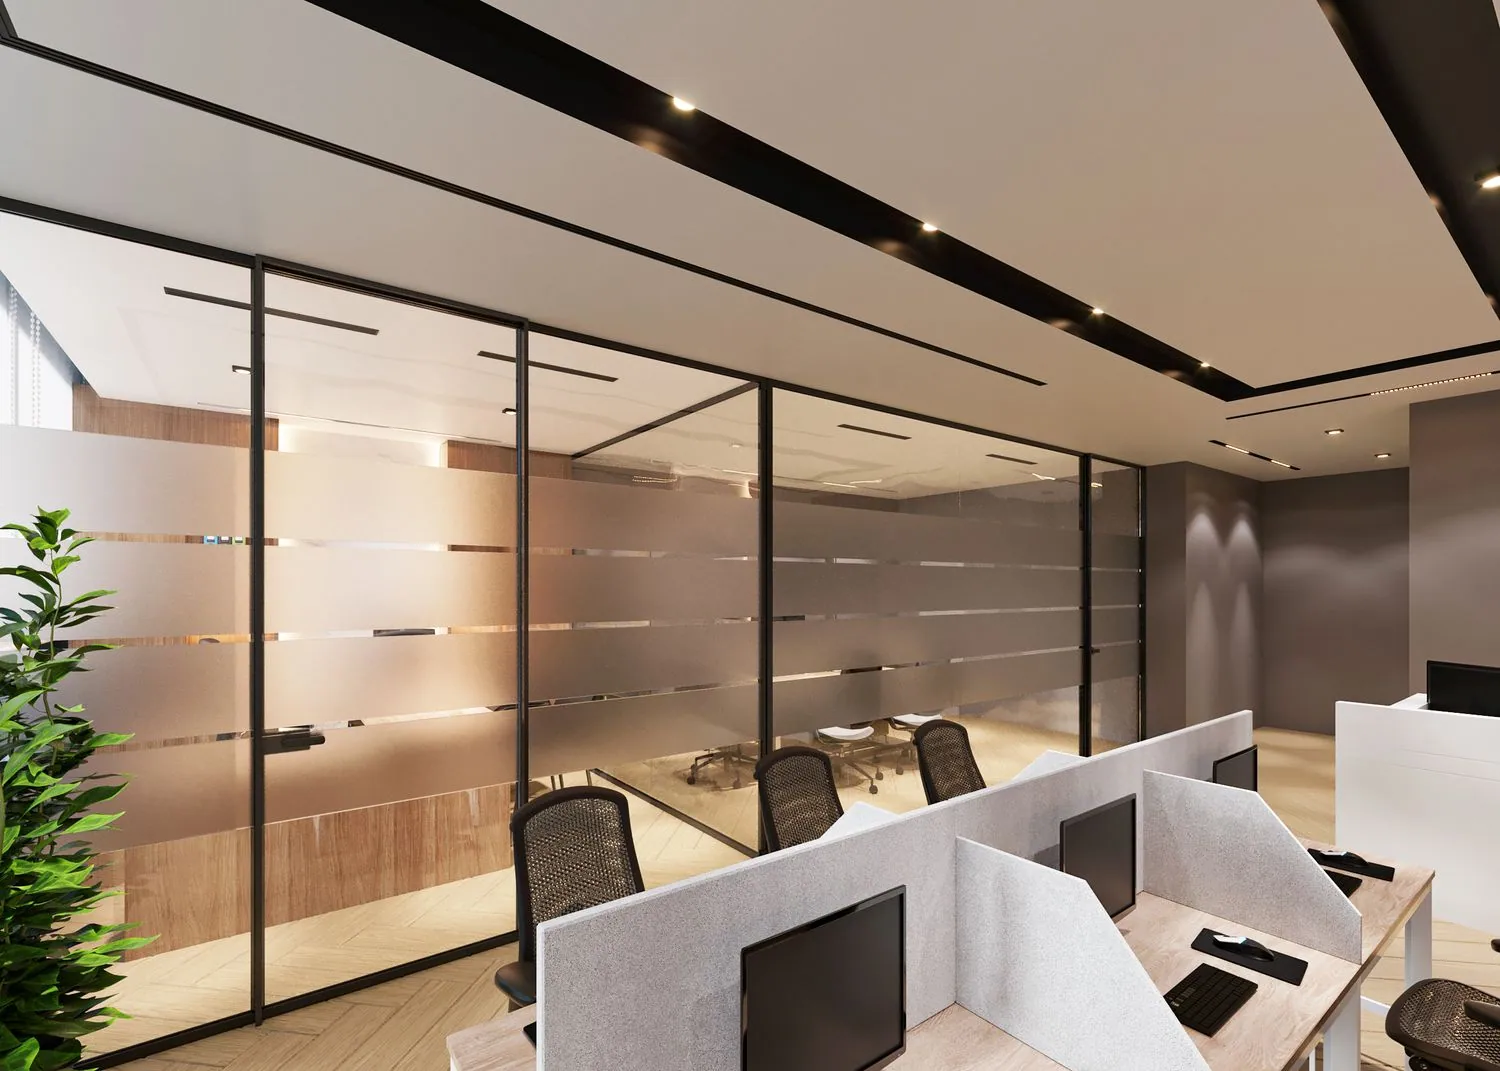
Water utility · Office and data centerCASE 03
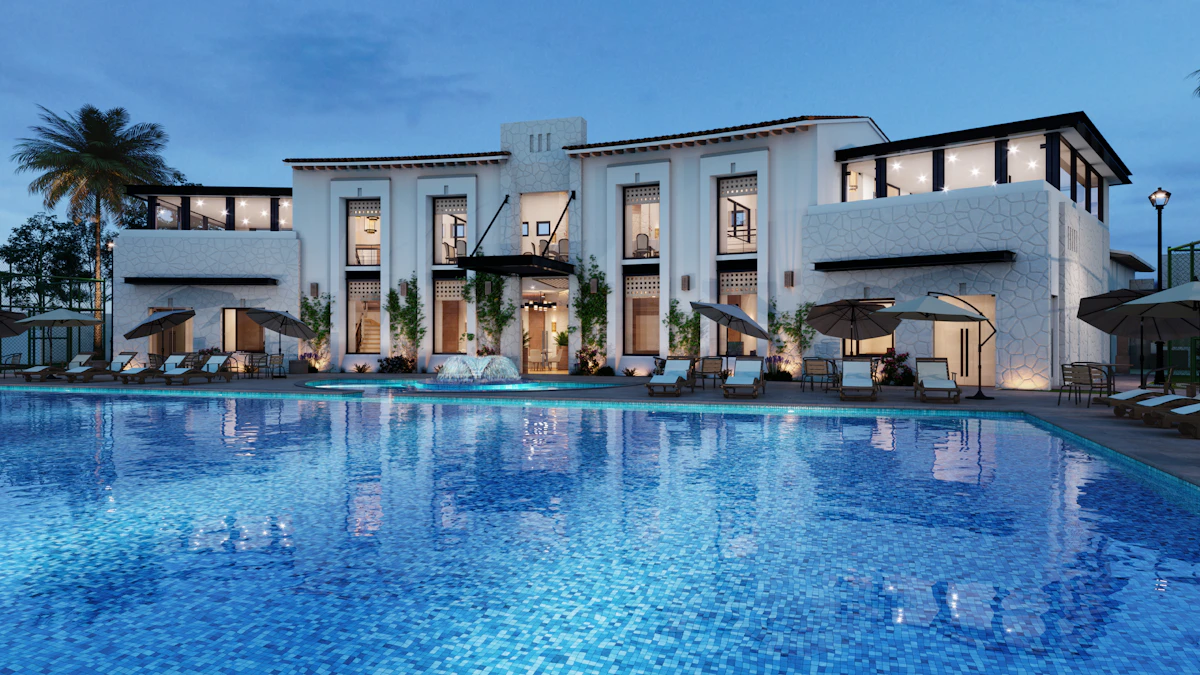
Resort hotel · Security and cabling upgradeCASE 06
Selected projects
17cases
Six project sectors
Rack count
2,200racks
Pudong data center
Commercial complex
96,012㎡
Shanghai site
Service hotline
7×24 h
Technical support
  • All cases17 cases
  • Healthcare5 cases
  • Data centers3 cases
  • Enterprise3 cases
  • Hospitality2 cases
  • Residential2 cases
  • Campuses and public works2 cases
01 / OVERVIEW

Project experience
that informs the next build

Founded in 2020, Shanghai Yuqi Intelligent Technology Co., Ltd. provides integrated engineering for smart cities and data centers.

3,000㎡
Data center floor area
Card clearing data center UPS upgrade
5sites
Healthcare group rollout
Hospital cabling and security systems
6systems
Smart office systems
Cabling, networking, Wi-Fi, AV, surveillance and access control
350,000m²
Residential floor area
Smart building project in Shaoxing

Our delivery method makes each system testable, maintainable, and easy to document. Every case records who the project served, why it was commissioned, what was built, and what was handed over.

Structured cablingComputer networksSecurity and surveillanceUPS and power distributionData center engineeringMeeting-room AVBuilding automationVirtualization and disaster recovery

Our services cover systems integration, low-voltage engineering, structured cabling, server maintenance, virtualization, backup and disaster recovery, SD-WAN, commercial displays, exhibition spaces, network security planning, cloud integration, data center construction, business continuity, hardware and software maintenance, training, and technical support.

Our parent company holds Class B specialist design qualifications for intelligent building systems, specialist contracting qualifications for electronic and intelligent engineering, Class II for building renovation and decoration contracting, and Class III for building mechanical and electrical installation contracting. It also holds ISO 9001, ISO 14001, and ISO 45001 management system certifications.

02 / CASE INDEX

Case index / Project records

Filter by sector and open any case for the client profile, project background, scope, and outcomes. The records draw on the companies' published project materials.

Illustrative project setting 01 Data centers
A major bank card clearing organization

UPS and power distribution upgrade for a card clearing data center

Pudong, Shanghai
Project valueApprox. RMB 20.9 million View details
Illustrative project setting 02 Healthcare
A university-affiliated tertiary hospital

Network and IT facilities for a hospital support building

Shanghai
Project valueNot stated in public materials View details
Illustrative project setting 03 Enterprise
A listed water technology company

Integrated smart systems for an office and data center

Jiading, Shanghai
Project valueNot stated in public materials View details
Illustrative project setting 04 Healthcare
A multi-site healthcare group

Network and HIS server backup for a hospital group

Shanghai and Ningbo area · Multiple sites
Project valueNot stated in public materials View details
Illustrative project setting 05 Healthcare
A hospital investment and management group

Structured cabling and security for a hospital portfolio

Changzhou, Jinhua, Putuo, Tongxiang, and Jiashan
Project valueNot stated in public materials View details
Illustrative project setting 06 Hospitality
A resort hotel operator

Phase-one surveillance and structured cabling upgrade at a resort

Sheshan, Shanghai
Project valueRMB 5.5 million View details
Illustrative project setting 07 Enterprise
A German automotive supplier's China headquarters

Phase-two systems integration for an automotive headquarters

China headquarters · Phase two
Project valueNot stated in public materials View details
Illustrative project setting 08 Campuses & public works
A commercial property developer

Smart building systems for a mixed-use complex

Jing'an, Shanghai
Project valueNot stated in public materials View details
Illustrative project setting 09 Residential
A residential property developer

Smart building systems for a residential development

Yangpu, Shanghai
Project valueNot stated in public materials View details
Illustrative project setting 10 Healthcare
A municipal social welfare organization

Network and supervision system upgrade for a care campus

Shanghai
Project valueNot stated in public materials View details
Illustrative project setting 11 Hospitality
A medical campus operator

Low-voltage systems for a business hotel on a medical campus

Shanghai
Project valueNot stated in public materials View details
Illustrative project setting 12 Data centers
A financial brokerage

Equipment room fit-out for a financial office

Yangpu, Shanghai
Project valueRMB 3.5 million View details
Illustrative project setting 13 Enterprise
An architectural design institute

Low-voltage systems for a design institute headquarters

Shanghai
Project valueRMB 3.5 million View details
Illustrative project setting 14 Residential
A residential developer in Shaoxing

Smart building systems for a high-rise development

Shaoxing, Zhejiang
Project valueNot stated in public materials View details
Illustrative project setting 15 Campuses & public works
An urban development group

Low-voltage works for a municipal utility tunnel

Nanhui, Shanghai
Project valueRMB 3 million View details
Illustrative project setting 16 Data centers
A listed water technology company

Fit-out of a 120 m² enterprise data center

Jiading, Shanghai
Project valueNot stated in public materials View details
Illustrative project setting 17 Healthcare
A multi-site traditional Chinese medicine group

Networking and security for traditional Chinese medicine hospitals

Shanghai and Ningbo area
Project valueNot stated in public materials View details
03 / CASE DOSSIER

In depth / Three representative projects

See how systems were designed, built, and handed over in a financial data center, a tertiary hospital, and a water technology company's headquarters.

Illustrative project setting Approx. RMB 20.9 million
CASE 01 / FINANCIAL DATA CENTER/Card clearing organization · Pudong data center

Upgrading the power supply for 2,200 racks

A major clearing organization that processes card transactions between banks.

01 / Client profile

A major clearing organization that processes card transactions between banks.

02 / Project background

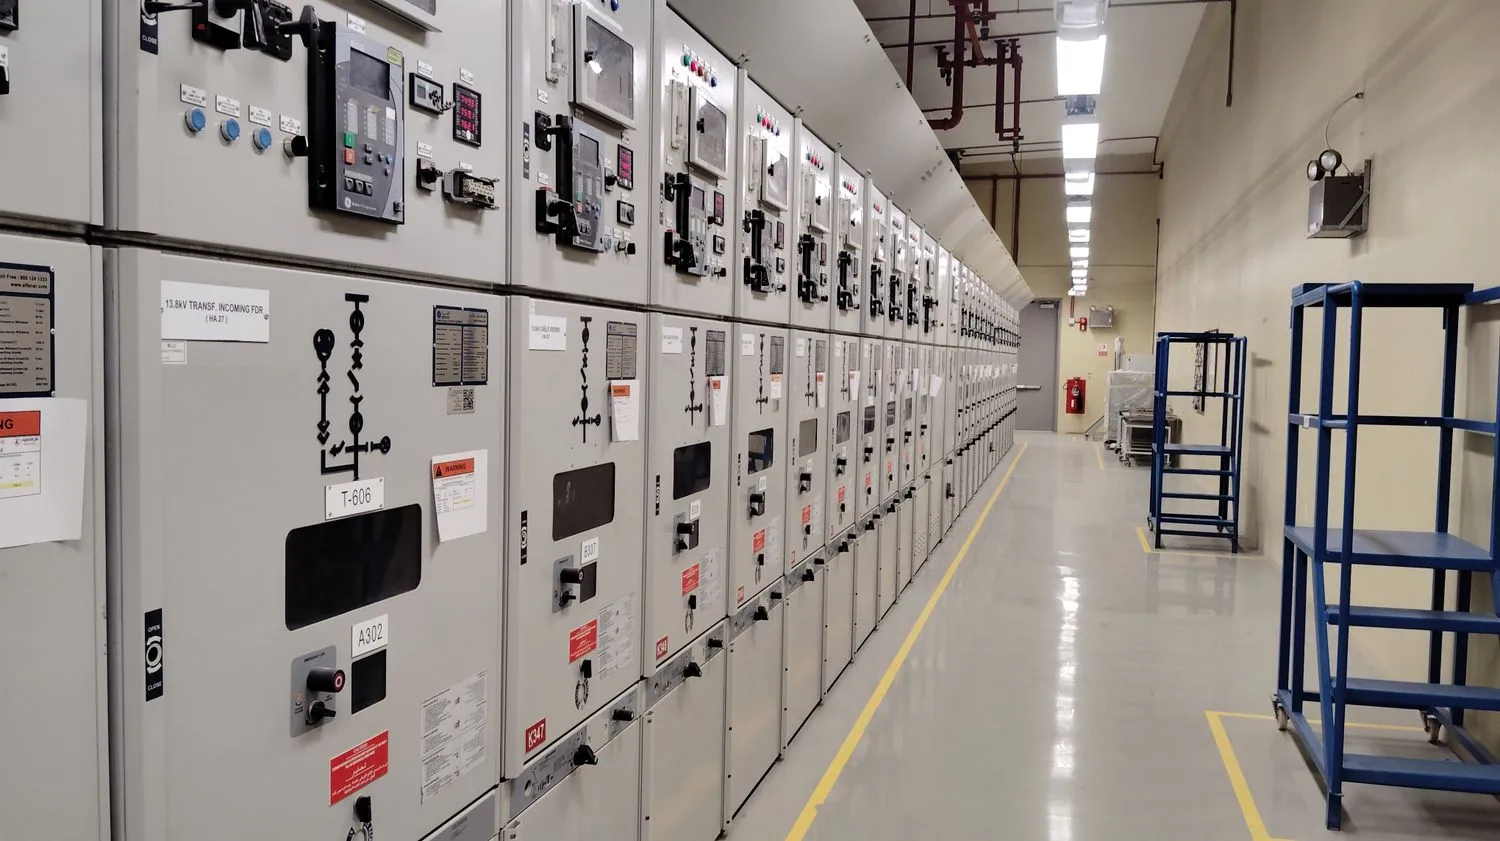
The data center covers approximately 3,000 m² and houses about 2,200 racks. The UPS and power distribution systems had to be upgraded while core clearing services stayed in operation.

03 / Implementation scope

The project combined structured cabling, integrated security, UPS, power distribution, lightning protection, static protection, and environmental monitoring.

04 / Delivery outcomes

Updated power distribution and monitoring support continuous clearing operations. The facilities team can monitor the power chain, receive alerts, and maintain the equipment.

UPSPower distributionEnvironmental monitoringIntegrated security
Project valueApprox. RMB 20.9 million
Floor areaApprox. 3,000 m²
Rack countAbout 2,200
LocationPudong, Shanghai
Illustrative project setting Tertiary hospital
CASE 02 / SMART HOSPITAL/Tertiary hospital · Support building

A common network for care, teaching, and administration

A university-affiliated tertiary hospital that serves as a teaching base for medical students and a training site for resident physicians.

01 / Client profile

A university-affiliated tertiary hospital that serves as a teaching base for medical students and a training site for resident physicians.

02 / Project background

The support building serves clinical, teaching, and administrative teams. It needed its own expandable network and equipment room.

03 / Implementation scope

Computer networks, Wi-Fi throughout the building, IP telephony, and construction of the equipment room.

04 / Delivery outcomes

The building has a unified network and voice system. The equipment room supports central deployment and maintenance, with room to expand.

NetworkingWi-FiIP telephonyEquipment room
BuildingHospital support building
NetworkBuilding-wide Wi-Fi
VoiceIP telephony
LocationShanghai
Illustrative project setting Listed company
CASE 03 / INDUSTRIAL ENTERPRISE/Listed water technology company · Headquarters

Building the office and data center in parallel

A publicly listed supplier of technology and services for the water industry.

01 / Client profile

A publicly listed supplier of technology and services for the water industry.

02 / Project background

The company planned a new 6,000 m² office and a 120 m² data center. Coordinating the two builds reduced the need to reopen installed systems.

03 / Implementation scope

Office work included cabling, networking, Wi-Fi, AV, video surveillance, and access cards. The data center received fit-out work, UPS and power distribution, precision cooling, gaseous fire suppression, grounding, and monitoring.

04 / Delivery outcomes

The facilities team gained common oversight of office networking, access control, and data center infrastructure.

Structured cablingAccess controlPrecision coolingFire suppression
Office areaApprox. 6,000 m²
Data center areaApprox. 120 m²
Build modelParallel delivery
LocationJiading, Shanghai
04 / DELIVERY PROCESS

Delivery process / Seven stages

Select a stage to see the work and deliverables. Scope, quality, schedule, procurement, safety, and technical coordination are managed throughout.

01Site survey 02Design 03Specifications 04Supply and build 05Integration 06Testing 07Handover
STAGE 01/07Site survey

Site survey and requirements

Review the business goals, building conditions, and existing systems with the client. Document the survey findings, requirements, system boundaries, and constraints.

Site surveyClient interviewsExisting systems reviewRisk identification
05 / CONTENT PLATFORM

Project knowledge base / From delivery to documentation

At closeout, record project details in a consistent format so teams can browse and reuse them.

CASE LIBRARY / INTERFACE DEMO
Project case librarySEARCH / CLIENT · SYSTEM · REGION
DC
Data center UPS upgrade

Pudong · Approx. RMB 20.9 million

Archived
MED
Hospital network and equipment room

Shanghai · Healthcare

Archived
ENT
Office and data center integration

Jiading · Enterprise

Archived
HOT
Hotel surveillance and cabling retrofit

Sheshan · RMB 5.5 million

Draft
MED
Hospital networking and HIS backup

Multiple sites · Healthcare

Archived
DEMO / 17 project records in a common format

A consistent record format

Each case covers the client, background, scope, and outcome, with tags for industry, system, and region.

4fields

Sectors

Related cases are collected by sector, from healthcare and finance to manufacturing, hospitality, and residential.

Healthcare
5
Data centers
3
Enterprise
3

Reuse across teams

The same record supports proposals, technical briefings, and operations handover.

3uses
06 / CASE REUSE

Put project knowledge to work

Use delivery records to answer questions that come up in proposals, implementation, and ongoing support.

STEP 01 01

Document each completed project

Capture the scope, constraints, and results while the project team has the details at hand.

STEP 02 02

Organize cases by topic

Tag cases by sector, system, and region to build collections on hospital IT, data centers, and low-voltage projects.

STEP 03 03

Archive the project record

Use a common structure so teams can find the records and cite the relevant details.

STEP 04 04

Reuse across teams

Use comparable cases in proposals, implementation scopes in site briefings, and handover records in maintenance checklists.

STEP 05 05

Inform the next project

Draw on comparable project experience when discussing requirements and drafting the next design.

What to capture A useful case records the problem, constraints, design, and outcome. Concrete details help teams judge what can be reused.

Proposal development

PRE-SALES / PROJECT REFERENCES
  • Find similar projects by sector
  • Reference actual scope and deliverables
  • Compare requirements with comparable projects
  • Support bids and technical discussions
Spend less time preparing proposals
CORE

Implementation

DELIVERY / IMPLEMENTATION REFERENCES
  • Reference system configurations and device locations
  • Review data center, hospital, and campus requirements
  • Reuse interface checklists and acceptance templates
  • Check known issues and common risks
Reduce redesign and rework

Operations support

O&M / SERVICE REFERENCES
  • Turn handover records into inspection baselines
  • Use inventories to plan maintenance and spares
  • Reach technical support 24/7
  • Refer to project records when planning upgrades
Support systems throughout their service life
GET THE FULL CASE BOOK

Request the project casebook

Tell us your sector and project needs. We can share relevant case studies and solution materials for planning, tendering, and design.

Images illustrate project settings